
TESTING, ADJUSTING AND BALANCING: A Prescription for Healthy IAQ
SMACNA of Oklahoma member McIntosh Corp.’s TAB work helps patients, staff and visitors breathe clean air in a new Tulsa hospital tower.
The morning rush at a major international airport. A hospital pharmacy where patients depend on pressurized isolation rooms. A 9-story office tower in the middle of a downtown financial district. In each of these buildings, behind walls and above ceilings, sits a network of fire dampers and smoke control systems that most people will never see and, until recently, rarely think about. That invisibility, experts say, has been the problem all along.
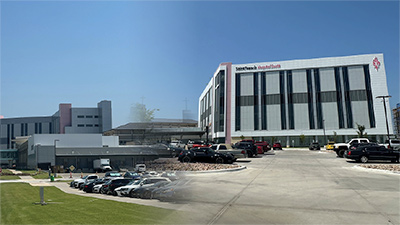
A team of six Testing, Adjusting and Balancing (TAB) experts from McIntosh Corp. helped ensure that the air in a $357-million Oklahoma hospital tower expansion was as clean as possible.
Twenty-nine-year-old Saint Francis Hospital South in Tulsa, Oklahoma, recently completed a six-floor tower expansion that added more than 283,000 square feet of space and 51,000 square feet of renovations.
The new tower has an advanced, medical-grade HVAC system. The $62-million plumbing and mechanical contract to install it was awarded to Tulsa-based McIntosh Corp., one of the largest full-service mechanical contractors in Oklahoma. Saint Francis Health System is a regular client.
The contract required that the HVAC system be fully tested, adjusted and balanced to ensure efficiency and minimize the spread of airborne illnesses. That meant ensuring air changes met requirements and hydronic water flow, diffusers and grilles met the project’s design specifications. Responsibility fell to employees of McIntosh Corp.’s test and balance division. The company has been offering TAB services for more than 40 years.
TAB WAS ONCE UNCOMMON
Four decades ago, contractors offering TAB work were rare, and few projects required it, says Anthony Wise, McIntosh’s Test and Balance Division Project Manager. But McIntosh officials started to notice TAB requirements on larger jobs in the Tulsa region.
“They were starting to see test and balance in the specs,” Wise says. “Back then, they didn’t necessarily require it to be certified, but they required TAB work to be in the reports. And that’s how the department slowly started. And then they bought a flow hood and it just grew from there.”
Today, Wise supervises a staff of six technicians, including several certified by the National Environmental Balancing Bureau (NEBB) and the Testing, Adjusting and Balancing Bureau (TABB). The crew often works in medical facilities, pharmaceutical labs, clean rooms and schools.
Wise says he enjoys the work.
“You very rarely (see) the same type of system design,” he says. “You’re usually always trying to think out of the box. To me, it’s not the same thing every day. It’s always something different.”
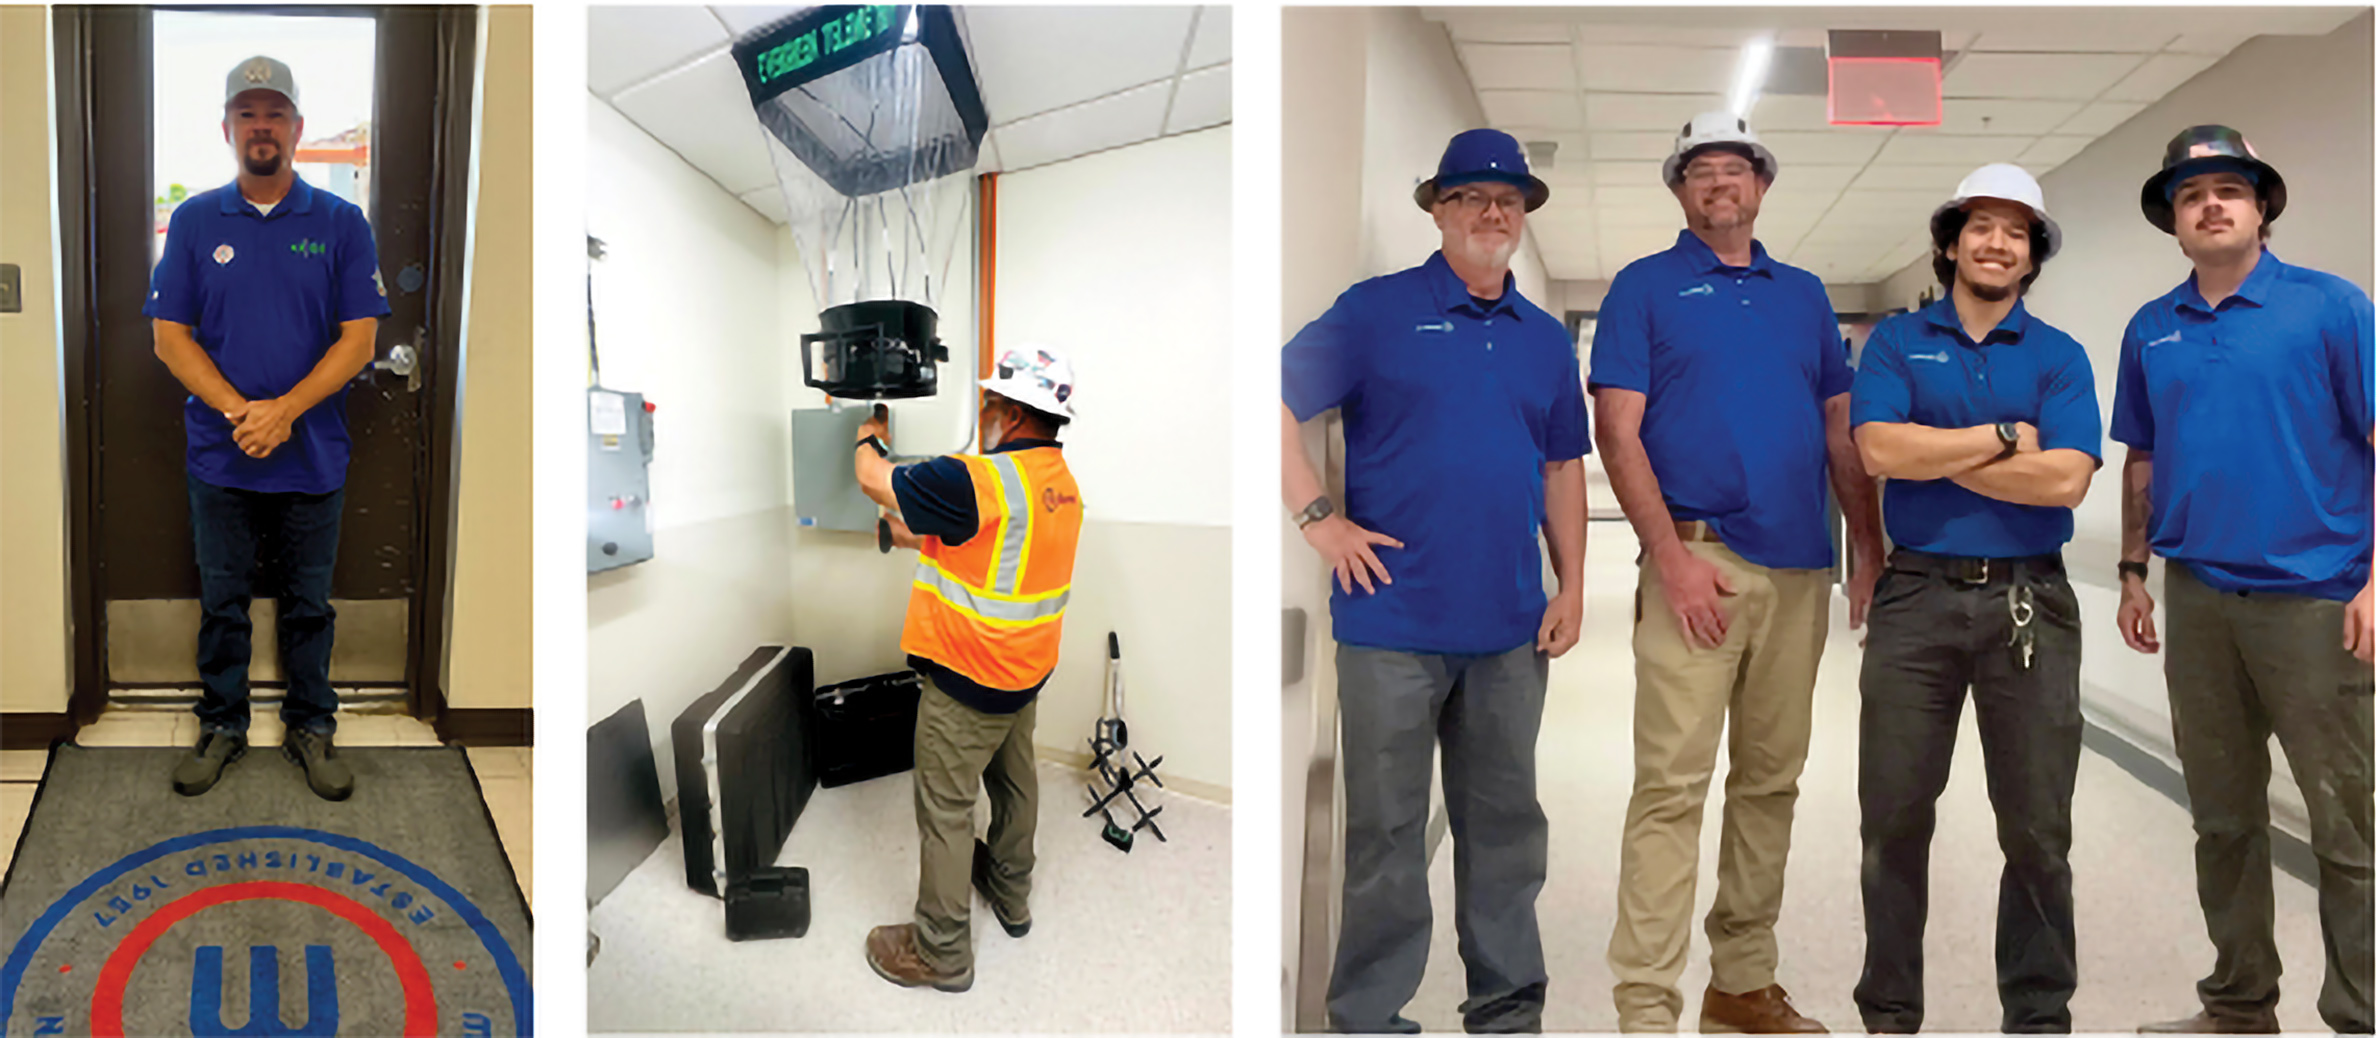
In May 2023, McIntosh was awarded the tower’s testing, adjusting and balancing contract. It included preparing the hospital’s HVAC system for the new construction project. “We had to do pre-testing, pre-TAB (work) in the existing hospital before any demolition was started,” Wise says.
Work began with the central utility plant, which Wise refers to as the CUP or “cup.”
“We had to set the CUP up first, the primary pumps, fillers — all the major components that heat and cool the building, along with the water and boilers,” he says. “Once we had all that set up, then we went into the facility and started working from there.”
A COMPLEX SYSTEM
The hospital’s tower HVAC system was complex.
It called for the installation and testing of:
Seven air handlers on tower, ranging from a 750-cfm isolation fan to 14,000-cfm kitchen hood fan
14 exhaust fans
60 fan-coil units
160 variable-air-volume (VAV) units,
95% of which had reheat
240 VAVs on tower, 90% with reheat coils
Six secondary pumps and seven heating
coil pumps for AHUs, all on the fourth floor mechanical room
“There was preheat, reheat and cooling coils in every single air handler,” Wise recalls.
The tower’s central utility plant has 10 pumps and the tower’s three chillers and five boilers, plus three cooling towers.
McIntosh’s TAB division also had to ensure the project met ASHRAE’s standards for room/area infection control. “You have to have proper air changes to your isolation rooms,” Wise says, pointing out that isolation areas have to stay under negative pressure to prevent germs from escaping. And operating rooms must be under positive pressure. “Rooms could be anywhere from 15 to 20 air changes (per hour); isolation rooms, 12 to 15. We had to check every one of those rooms based on the square footage and the cfm.”
Project CHALLENGES
When asked about the project’s biggest challenge, Wise says it wasn’t easy to hook up a newly constructed tower to the hospital’s existing mechanical system. “It’s hard to balance an entire building you literally doubled in size,” he says. “Doubling the size of hydronic water, domestic hot water and chilled water was the biggest hurdle. The air handlers were easier because they were on their own individual systems.”
But don’t get the impression that it was a difficult project, Wise adds. Everything went smoothly. Working closely with the project engineer who designed the original building over 20 years ago helped.
“He knew where all the piping was underground,” he says. “It was a collaborative effort. It really was kind of like all hands on deck, everybody putting their brains to work and trying to figure stuff out.”
In late July, McIntosh sent its final TAB report for the fifth and sixth floors. From there, an engineer will send a punch list and then health and fire inspectors will certify if the floors are ready for occupancy.
Published: September 17, 2026

IN THIS ISSUE
Adapt to Remain Competitive
When I started as an apprentice 36 years ago, the sheet metal industry looked very different than it does today.
ARCHITECTURAL: Once in a Lifetime in Copper
Baker Group’s restoration of Iowa’s Webster County Courthouse involved a leaning clock tower, stamped rosettes from overseas and 10,000 hours of field work.
Capitol Hill Update: Housing Bill Could Speed HVAC Work
The bipartisan 21st Century ROAD to Housing Act may be more than a housing policy win.
Chapter Spotlight: How SMACNA St. Louis Built a Union Model That Still Works
Through rebate programs, training partnerships and close coordination with Local 36, the chapter has preserved market share and strengthened its contractor network.
Eli Howard Named SMACNA COO
SMACNA appointed Eli P. Howard, III as the organization’s new Chief Operating Officer.
I’ve Been Collecting All This Data. Now What?
Effective data management is the foundation of any successful data-driven initiative.
INDUSTRIAL: Inside the $100-Billion Micron Megafab Campus
As site work begins on one of the largest private construction projects in U.S. history, central New York’s sheet metal industry braces for an unprecedented test of capacity, timing and labor.
Leading Without Limitations
Across the country, women are becoming an increasingly visible force on sheet metal and HVAC jobsites and within SMACNA committees. These professionals talk about what it took to get in, stay in and start pulling others in behind them.
RESIDENTIAL: How One Illinois Contractor Turned Classic Trucks Into Marketing Machines
Mendel Plumbing & Heating’s themed fleet promotes everything from cancer awareness to local nonprofits, proving that community engagement can double as powerful advertising.
Sonderling Visit Shows the Trades a Path Forward
Acting U.S. Labor Secretary Keith Sonderling visited Pennsylvania’s Luzerne County Community College, where union contractors and educators made the case for apprenticeships, early recruitment and stronger career pathways in HVAC and sheet metal.
TESTING, ADJUSTING AND BALANCING: A Prescription for Healthy IAQ
SMACNA of Oklahoma member McIntosh Corp.’s TAB work helps patients, staff and visitors breathe clean air in a new Tulsa hospital tower.
Why Job Costing Still Breaks Margin Visibility for Construction Firms
Financial pressure in construction rarely appears all at once.
Privacy Policy |
Terms of Use | Contact Us
Phone: 703.803.2980 | Email:
info@smacna.org
© 1998-2026 SMACNA. All rights reserved.
Web Design & Development by Matrix Group
International, Inc.
